
MVP Foothill Group
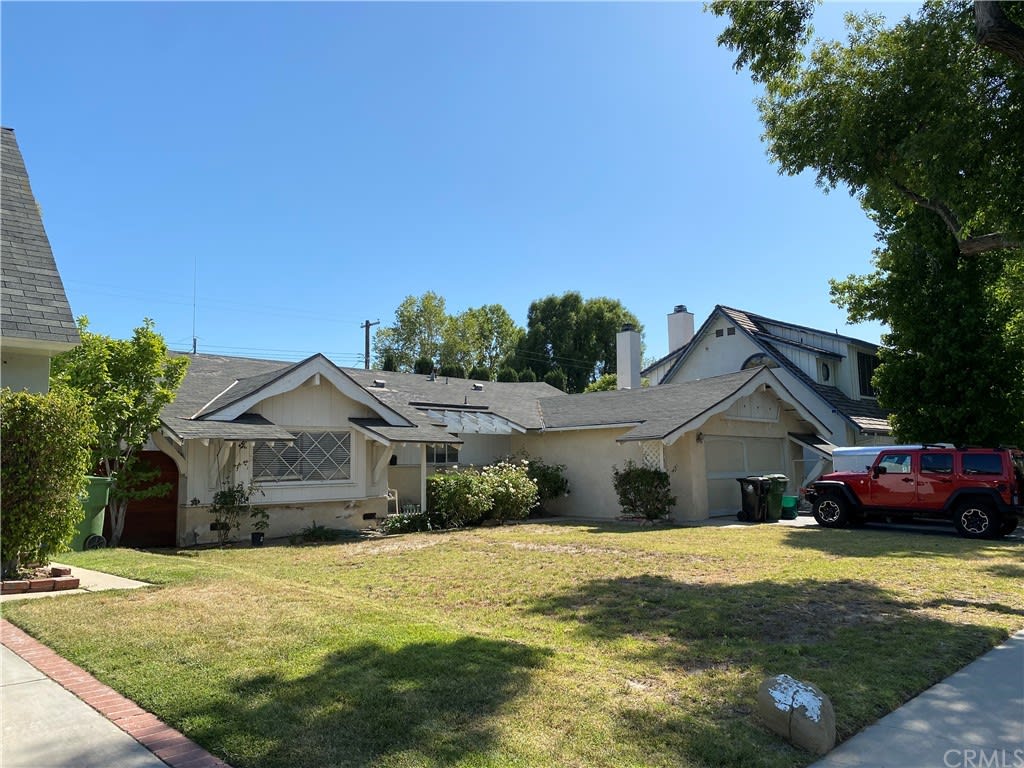
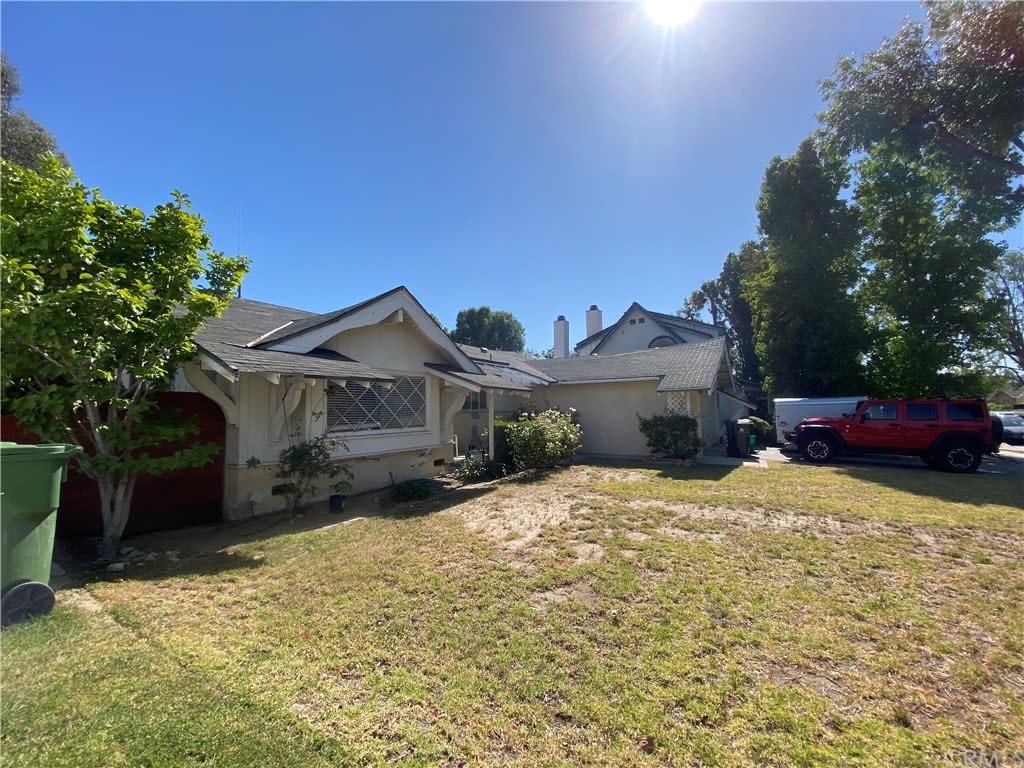
Single-story cream house with a front lawn, prominent gable, and red Jeep in the driveway.
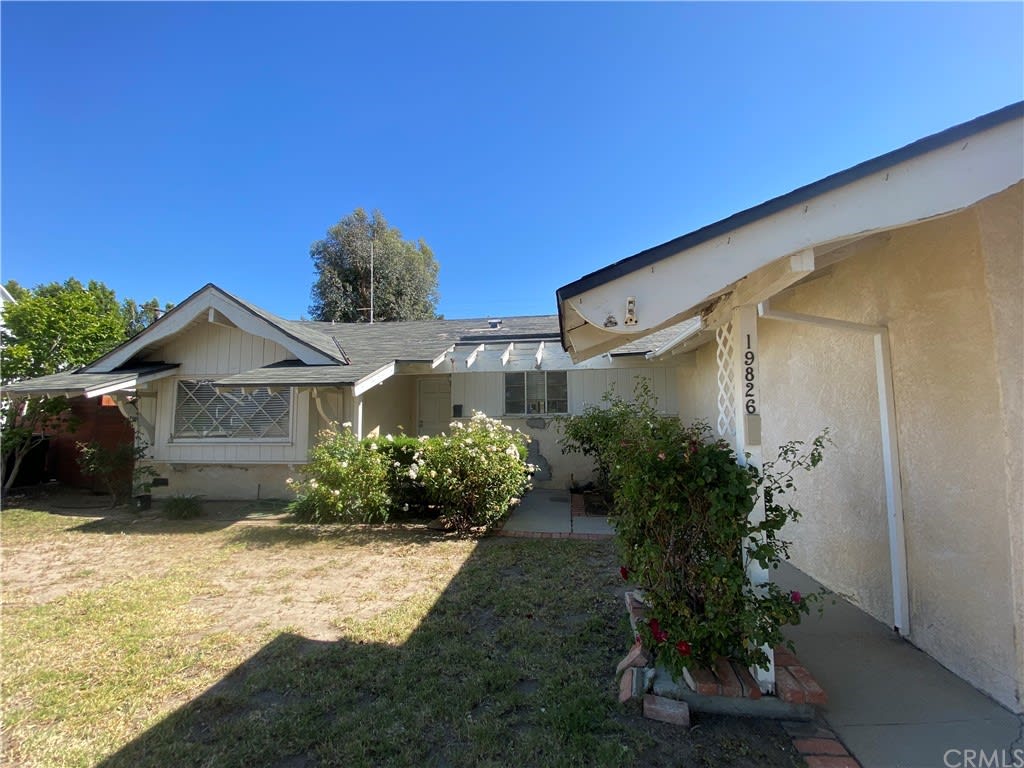
Single-story house with a covered entry, front shrubs, and address 19826 beside the doorway.
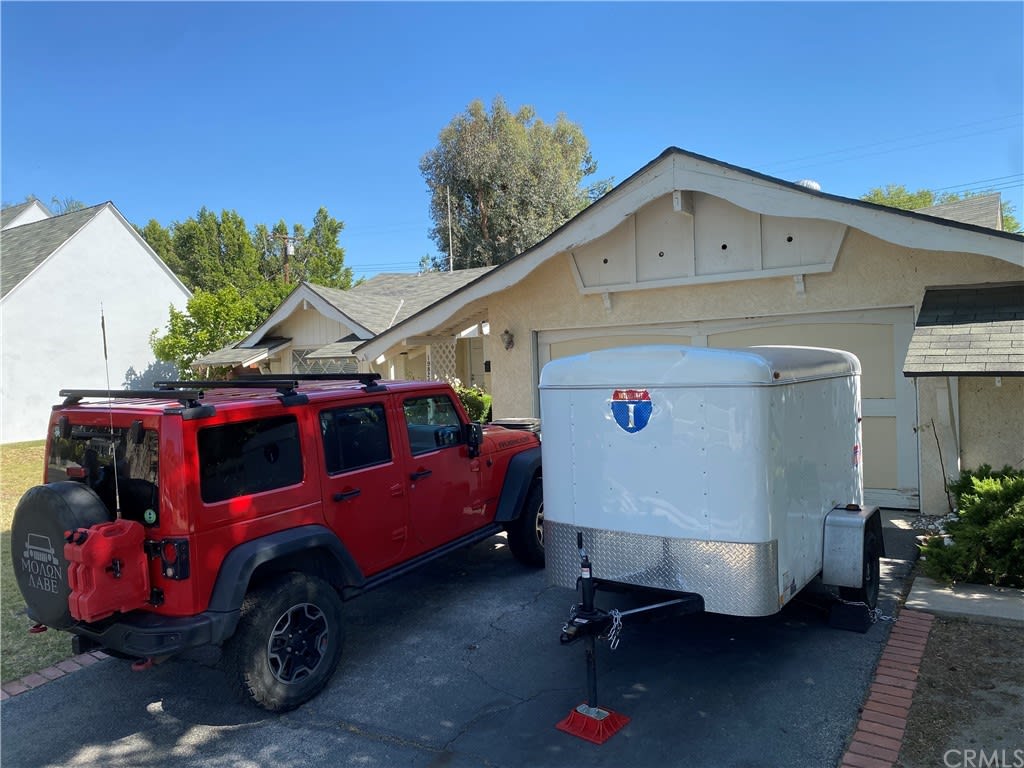
Single-story house with a front-facing gable and garage, partly obscured by a red Jeep and white trailer.
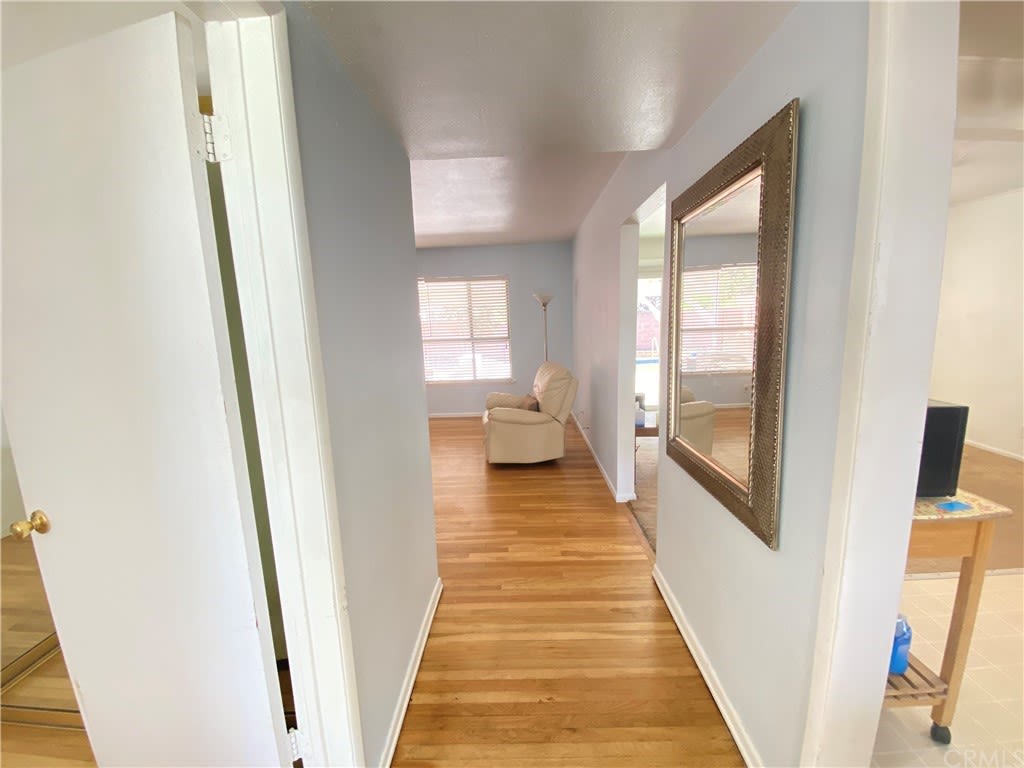
Hallway with hardwood floors and framed mirror leading to a sitting area with a cream recliner.
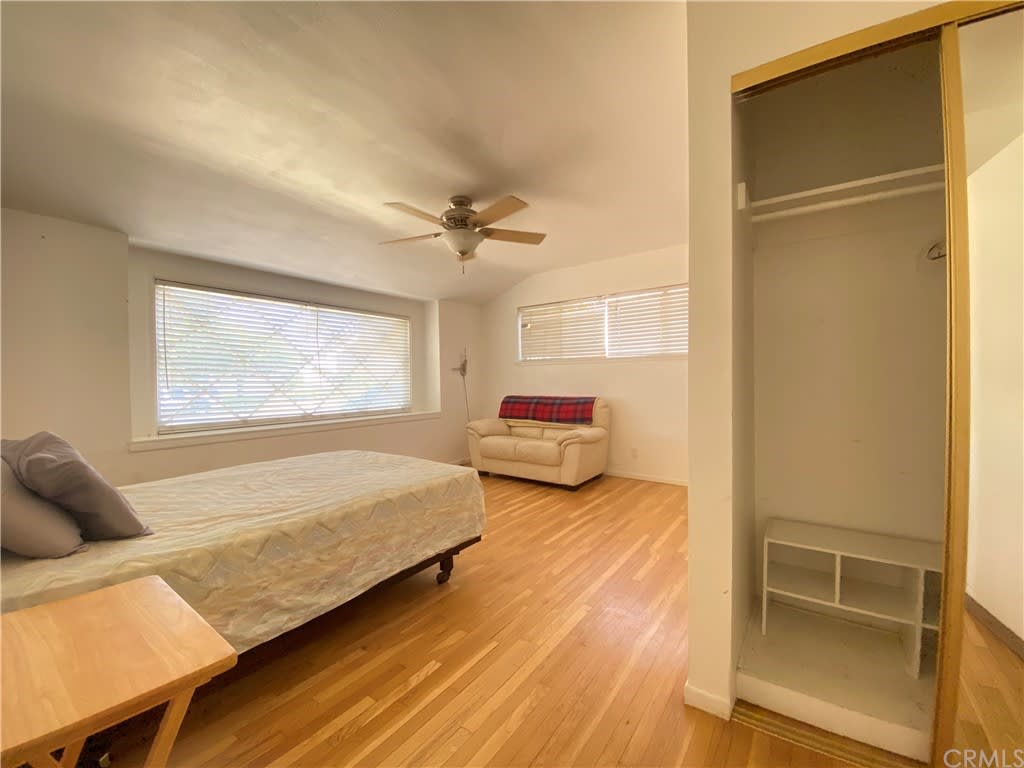
Bedroom with hardwood floors, two blinded windows, and an open closet.
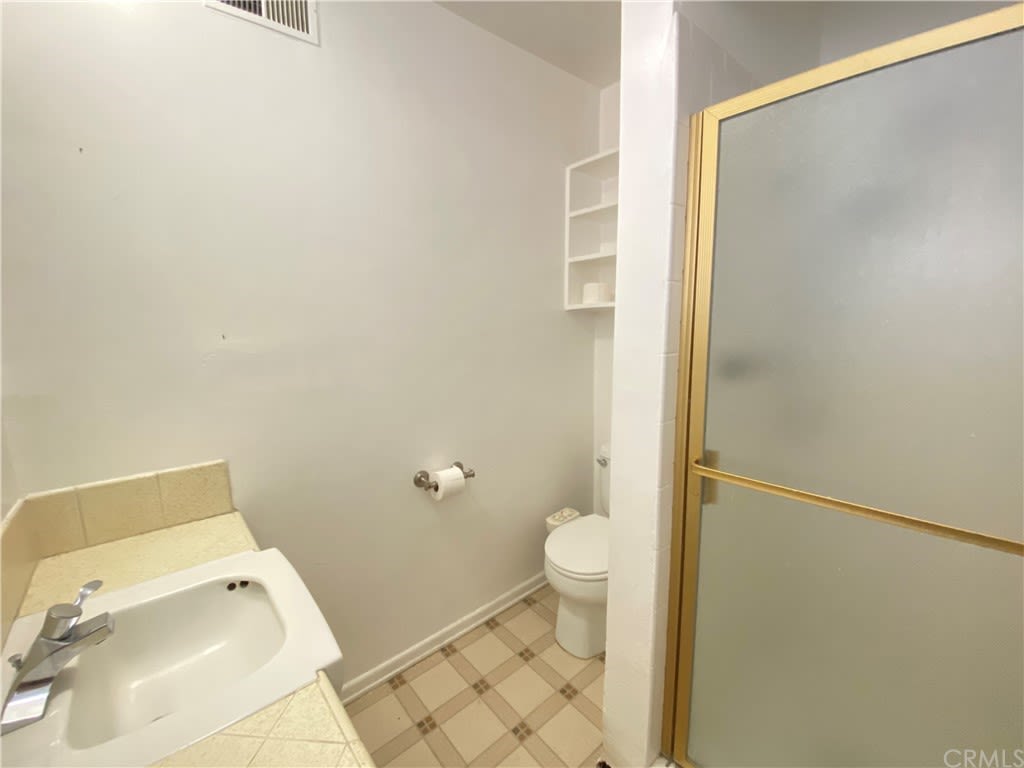
Bathroom with a white sink and toilet, checkerboard tile floor, and a gold-framed frosted-glass shower.
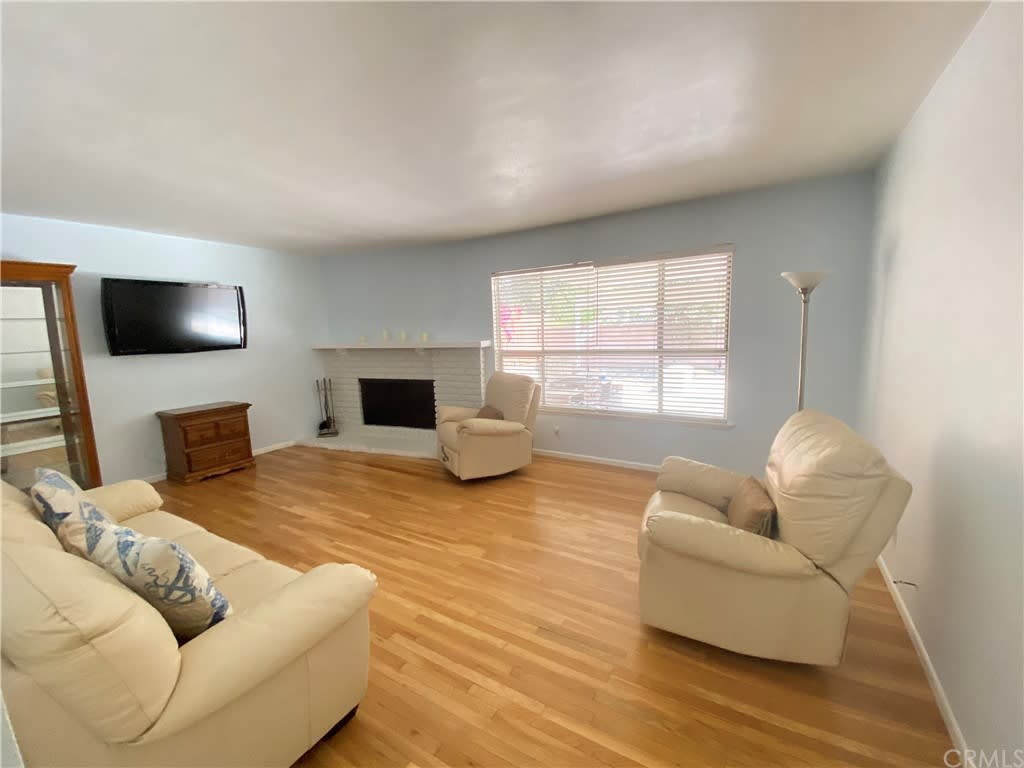
Living room with hardwood floors, a white brick fireplace, large window, and cream-colored seating.
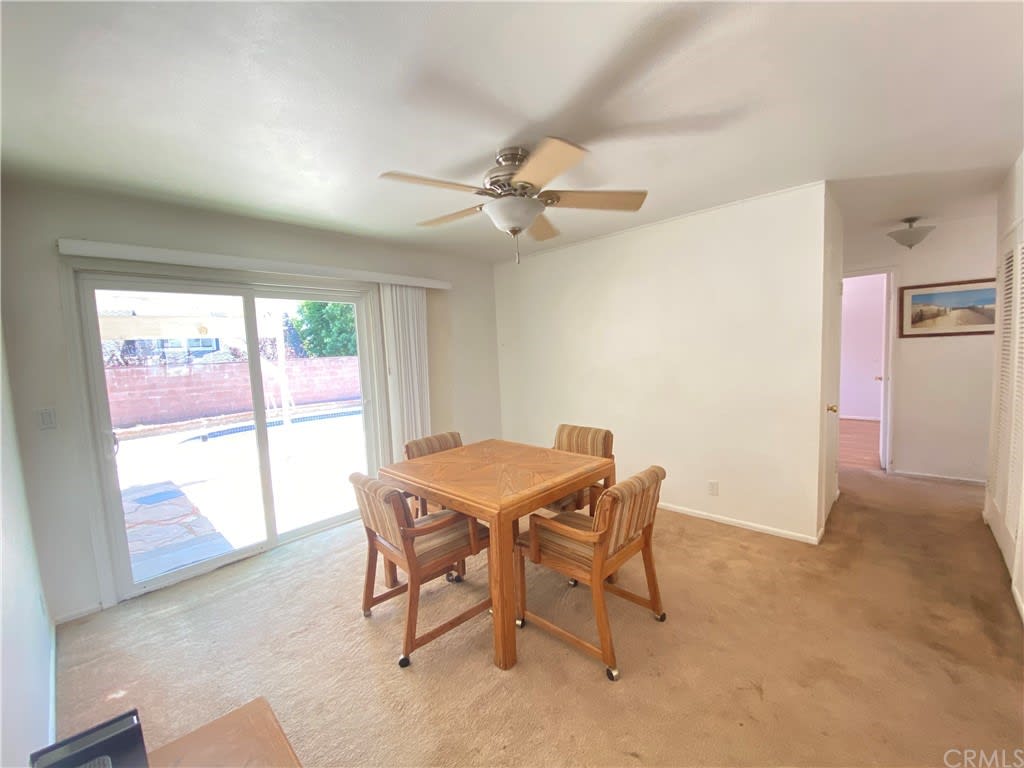
Dining area with a wooden table and four chairs beside sliding glass doors to the patio.
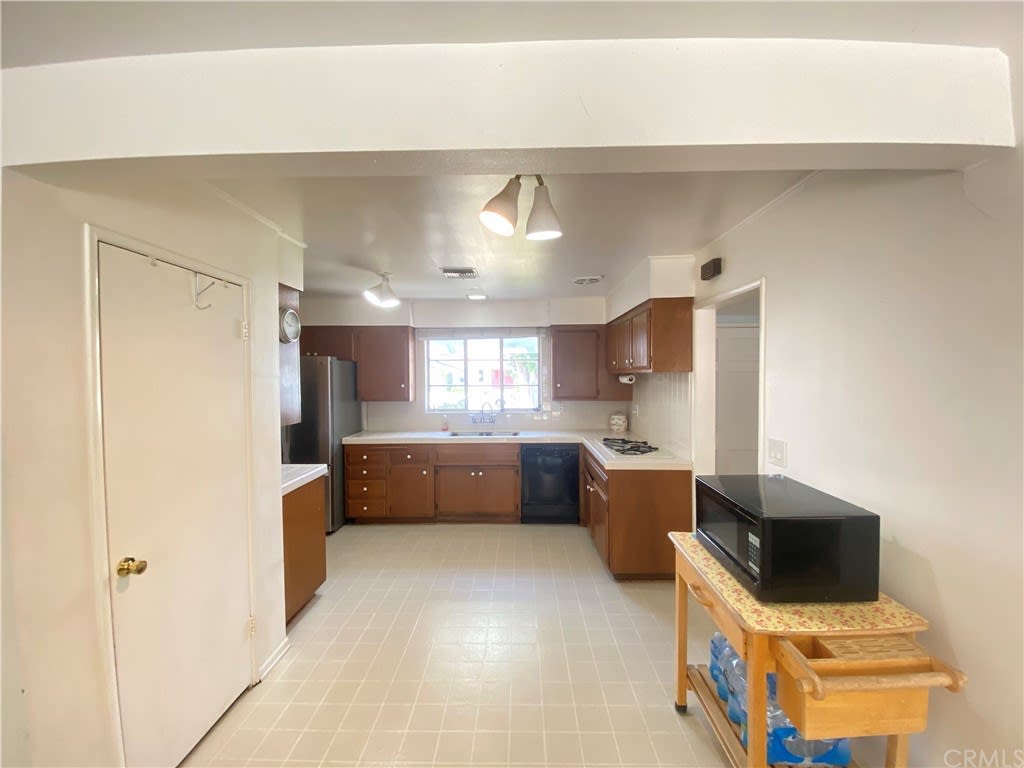
Kitchen with brown cabinets, tiled floor, a window over the sink, and a microwave on a small cart.
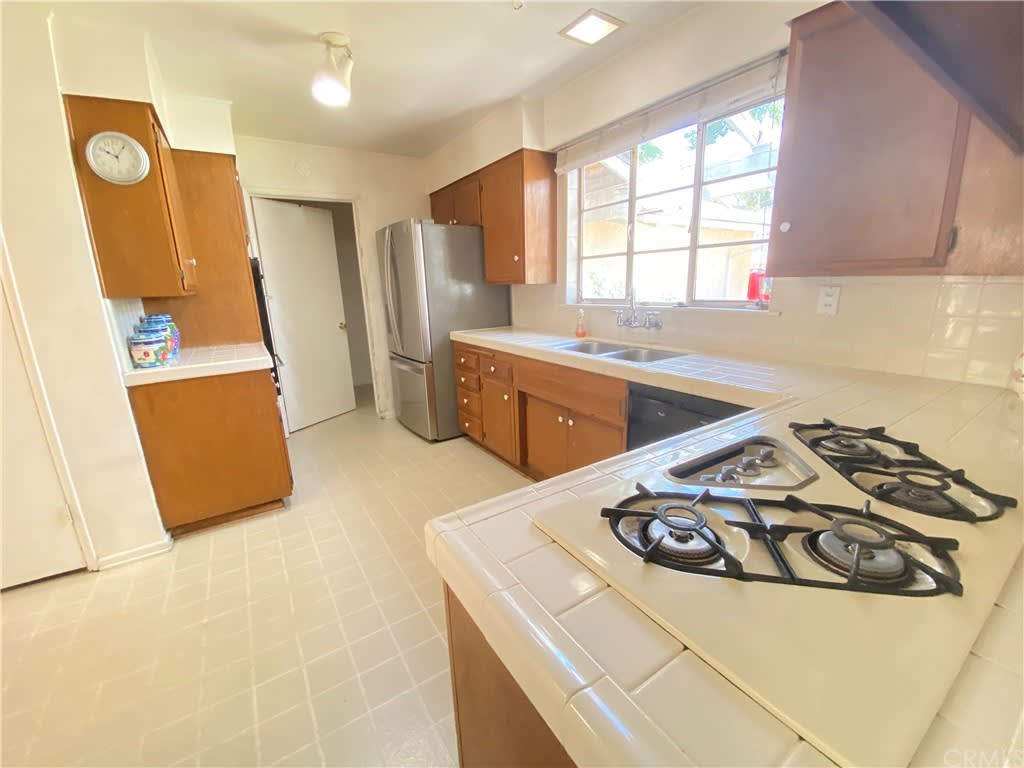
Kitchen with wood cabinets, a large sink window, stainless-steel refrigerator, and foreground gas cooktop.
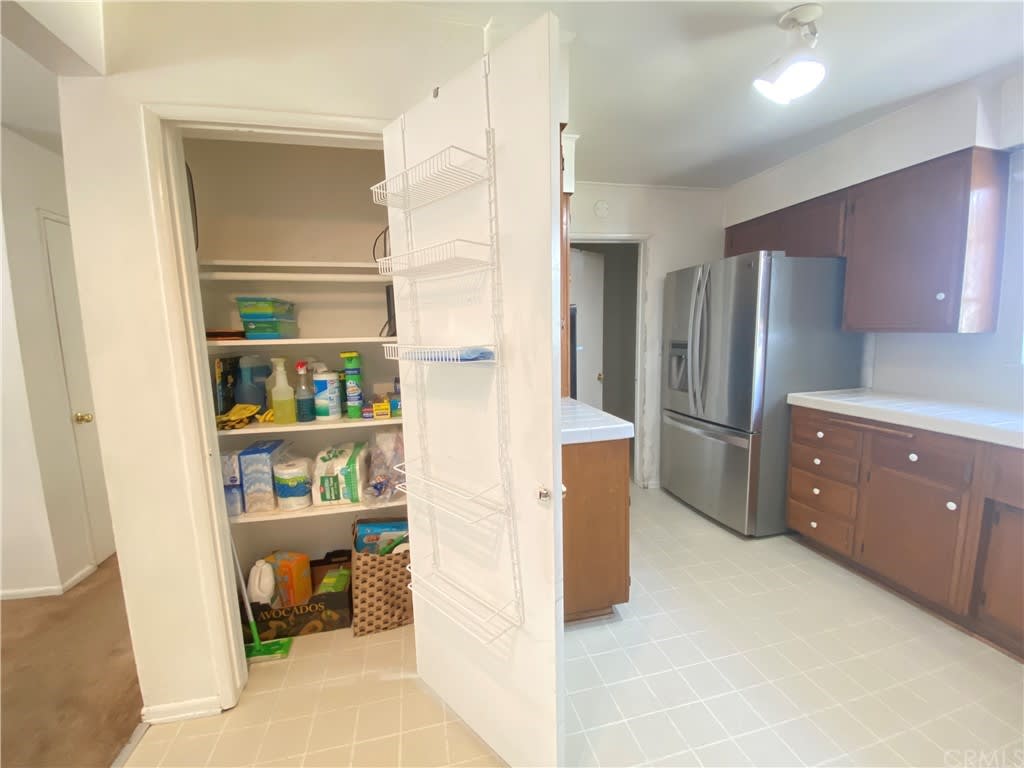
Kitchen with an open, stocked pantry beside dark wood cabinets and a stainless steel refrigerator.
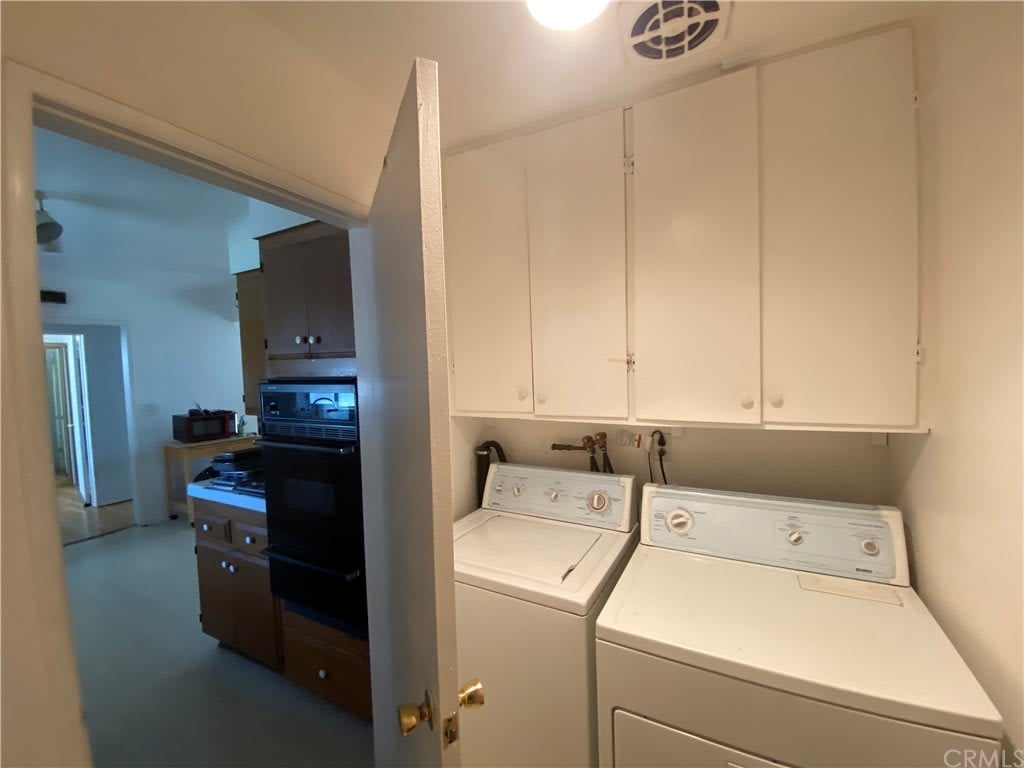
Laundry room with a washer and dryer beneath overhead cabinets, opening toward the kitchen.
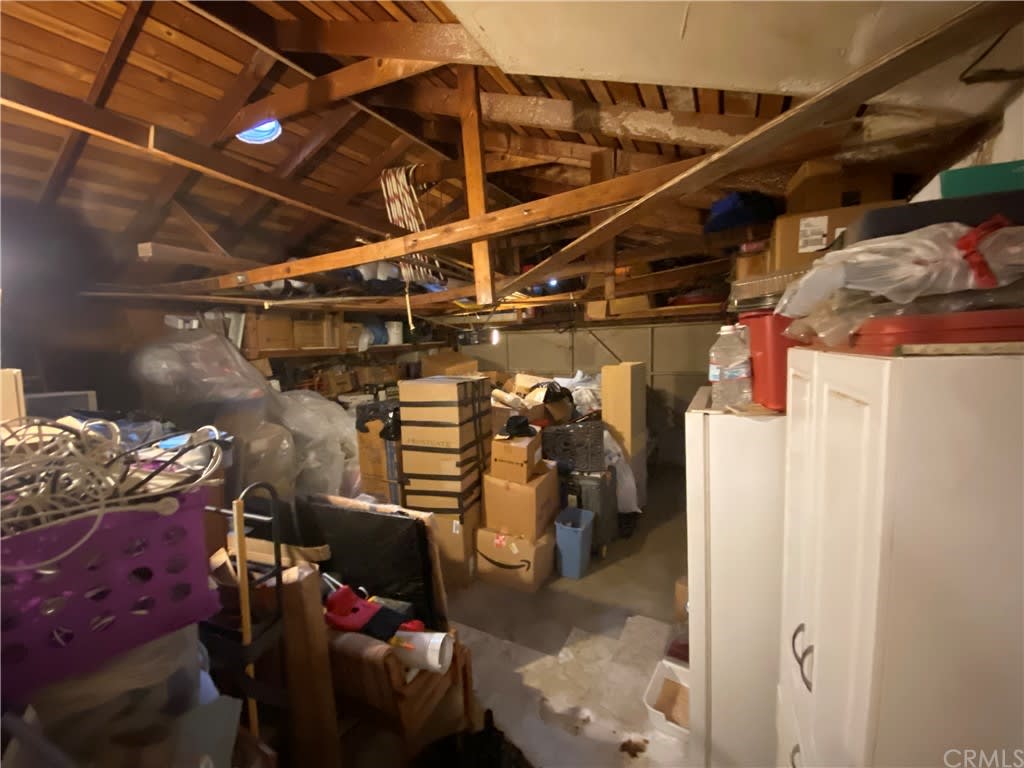
Attic storage area with exposed wooden rafters, stacked boxes, and a white cabinet.
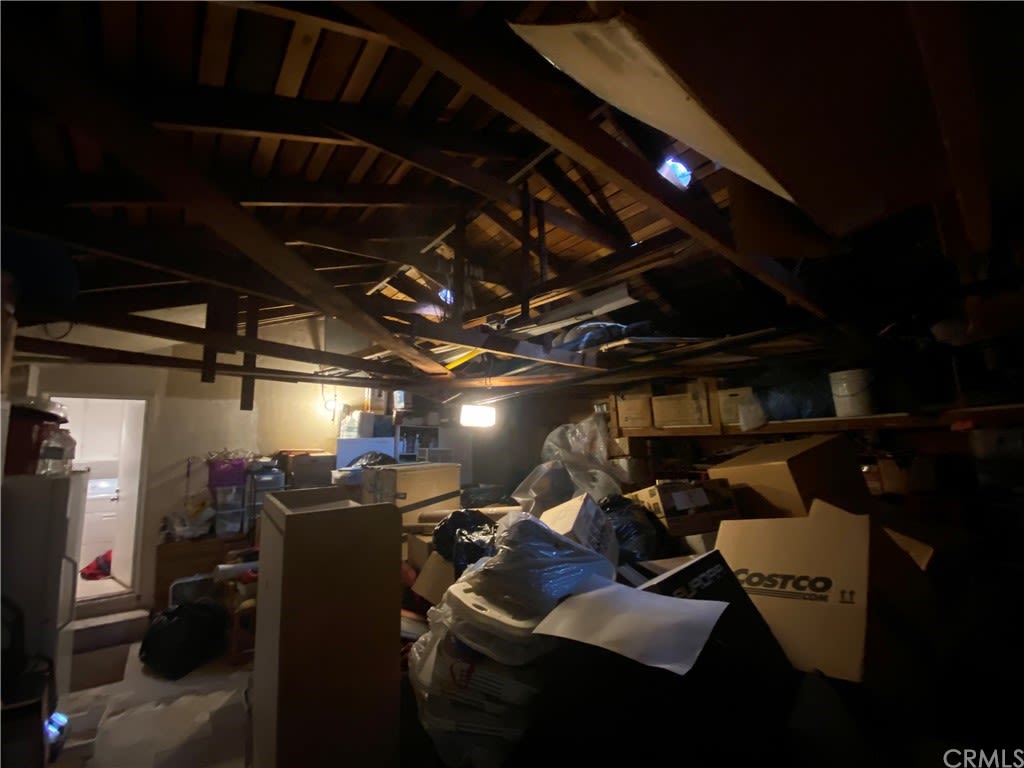
Cluttered attic storage beneath exposed roof rafters, with boxes and bags filling the space.
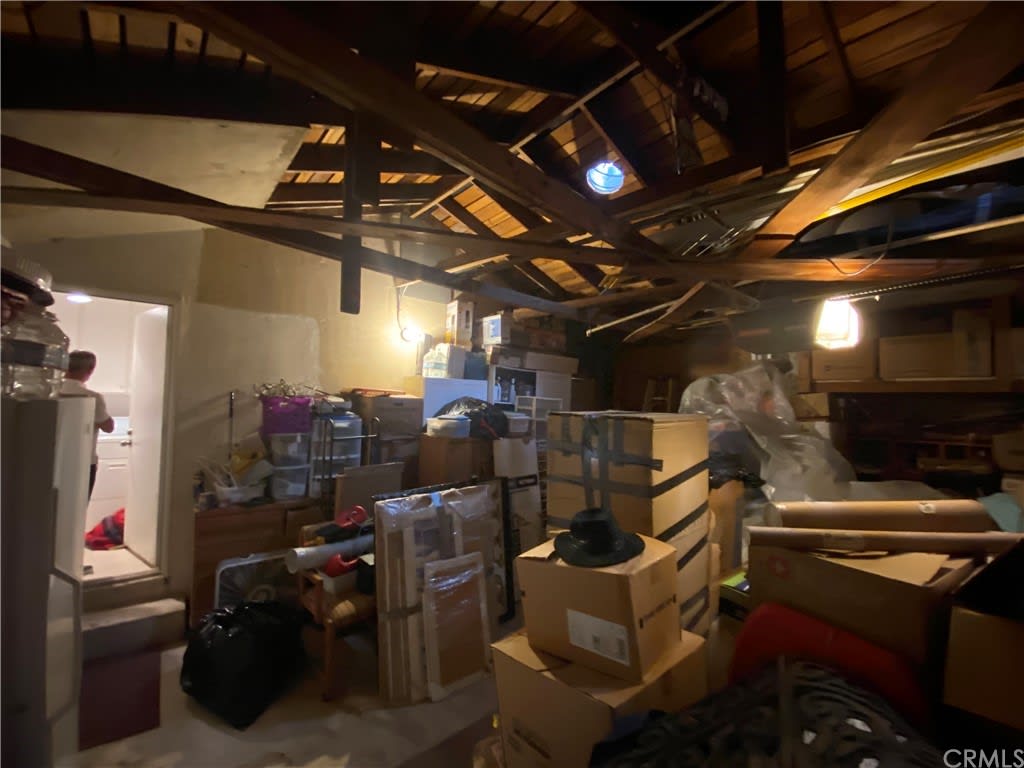
Storage area packed with boxes beneath exposed roof rafters
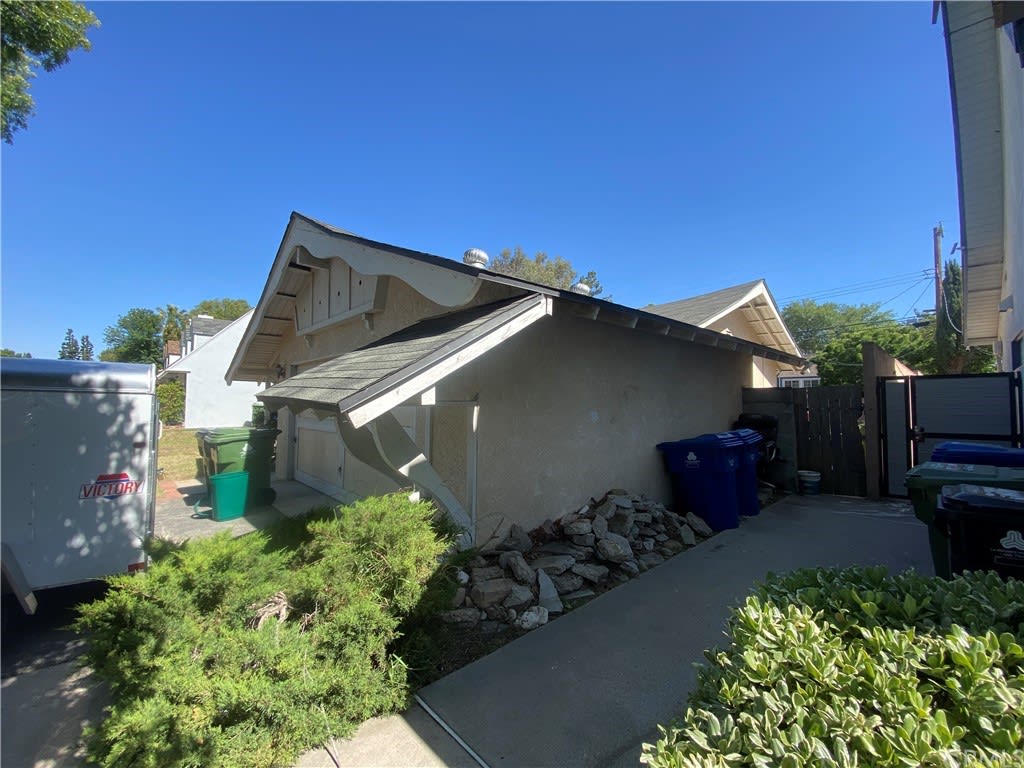
Side of a stucco home with a sloped roof, driveway, landscaping, and bins beside a fence.
Single-story home with an attached garage, red SUV, mature trees, and a patchy front lawn.
SEE ALL PHOTOS
Single-story cream house with a front lawn, prominent gable, and red Jeep in the driveway.
Single-story house with a covered entry, front shrubs, and address 19826 beside the doorway.
Single-story house with a front-facing gable and garage, partly obscured by a red Jeep and white trailer.
Hallway with hardwood floors and framed mirror leading to a sitting area with a cream recliner.
Bedroom with hardwood floors, two blinded windows, and an open closet.
Bathroom with a white sink and toilet, checkerboard tile floor, and a gold-framed frosted-glass shower.
Living room with hardwood floors, a white brick fireplace, large window, and cream-colored seating.
Dining area with a wooden table and four chairs beside sliding glass doors to the patio.
Kitchen with brown cabinets, tiled floor, a window over the sink, and a microwave on a small cart.
Kitchen with wood cabinets, a large sink window, stainless-steel refrigerator, and foreground gas cooktop.
Kitchen with an open, stocked pantry beside dark wood cabinets and a stainless steel refrigerator.
Laundry room with a washer and dryer beneath overhead cabinets, opening toward the kitchen.
Attic storage area with exposed wooden rafters, stacked boxes, and a white cabinet.
Cluttered attic storage beneath exposed roof rafters, with boxes and bags filling the space.
Storage area packed with boxes beneath exposed roof rafters
Side of a stucco home with a sloped roof, driveway, landscaping, and bins beside a fence.
Single-story home with an attached garage, red SUV, mature trees, and a patchy front lawn.
For Sale

19826 Labrador St

19826 Labrador Street, Chatsworth, CA 91311

$825,000

An opportunity to own a home in one of Chatsworth's most sought after neighborhoods, this home has a lot to offer. A spacious den, living room, and kitchen offer ample room to entertain guests and family members. The backyard offers a pool and awning, ideal for hosting during the hot summer months. High fences and walls make the property private and well suited for those looking for their own little oasis. This home is ready for a new generation to upgrade, update and enjoy.

3
beds

2
baths

1,425 Sq.Ft. LIVING AREA

0.18 Acres lot

John Moreno

John Moreno

image

Schedule a Showing

We would love to show you our beautiful property. Please select your preferred date and time below. An agent will be in touch shortly to confirm your appointment.

Schedule a Showing

We would love to show you our beautiful property. Please select your preferred date and time below. An agent will be in touch shortly to confirm your appointment.
Thank you for your interest in 19826 Labrador Street, Chatsworth, CA 91311. We are reviewing your request and will be in touch shortly!

Features & Amenities

Interior

  • total bedrooms3
  • Total bathrooms2
  • full bathrooms2
  • Laundry room Yes
  • APPLIANCES Fireplace

Area & Lot

  • Status For Sale
  • Living Area1,425 Sq.Ft.
  • Lot Area0.18 Acres
  • MLS® IDPF22151791
  • TypeResidential
  • YEAR BUILT1958

Exterior

  • Garage Space2
  • water SourcePublic
  • PoolPrivate
  • parkingAttached Garage
  • HEAT TYPECentral

Financial

  • Sales Price$825,000

Work With Us

MVP Foothill Group leverages its expertise in market knowledge, communications and negotiations in every transaction. With over 50 years of combined experience, John and Daniel provide exceptional representation when selling or buying a property